

Lifestyle
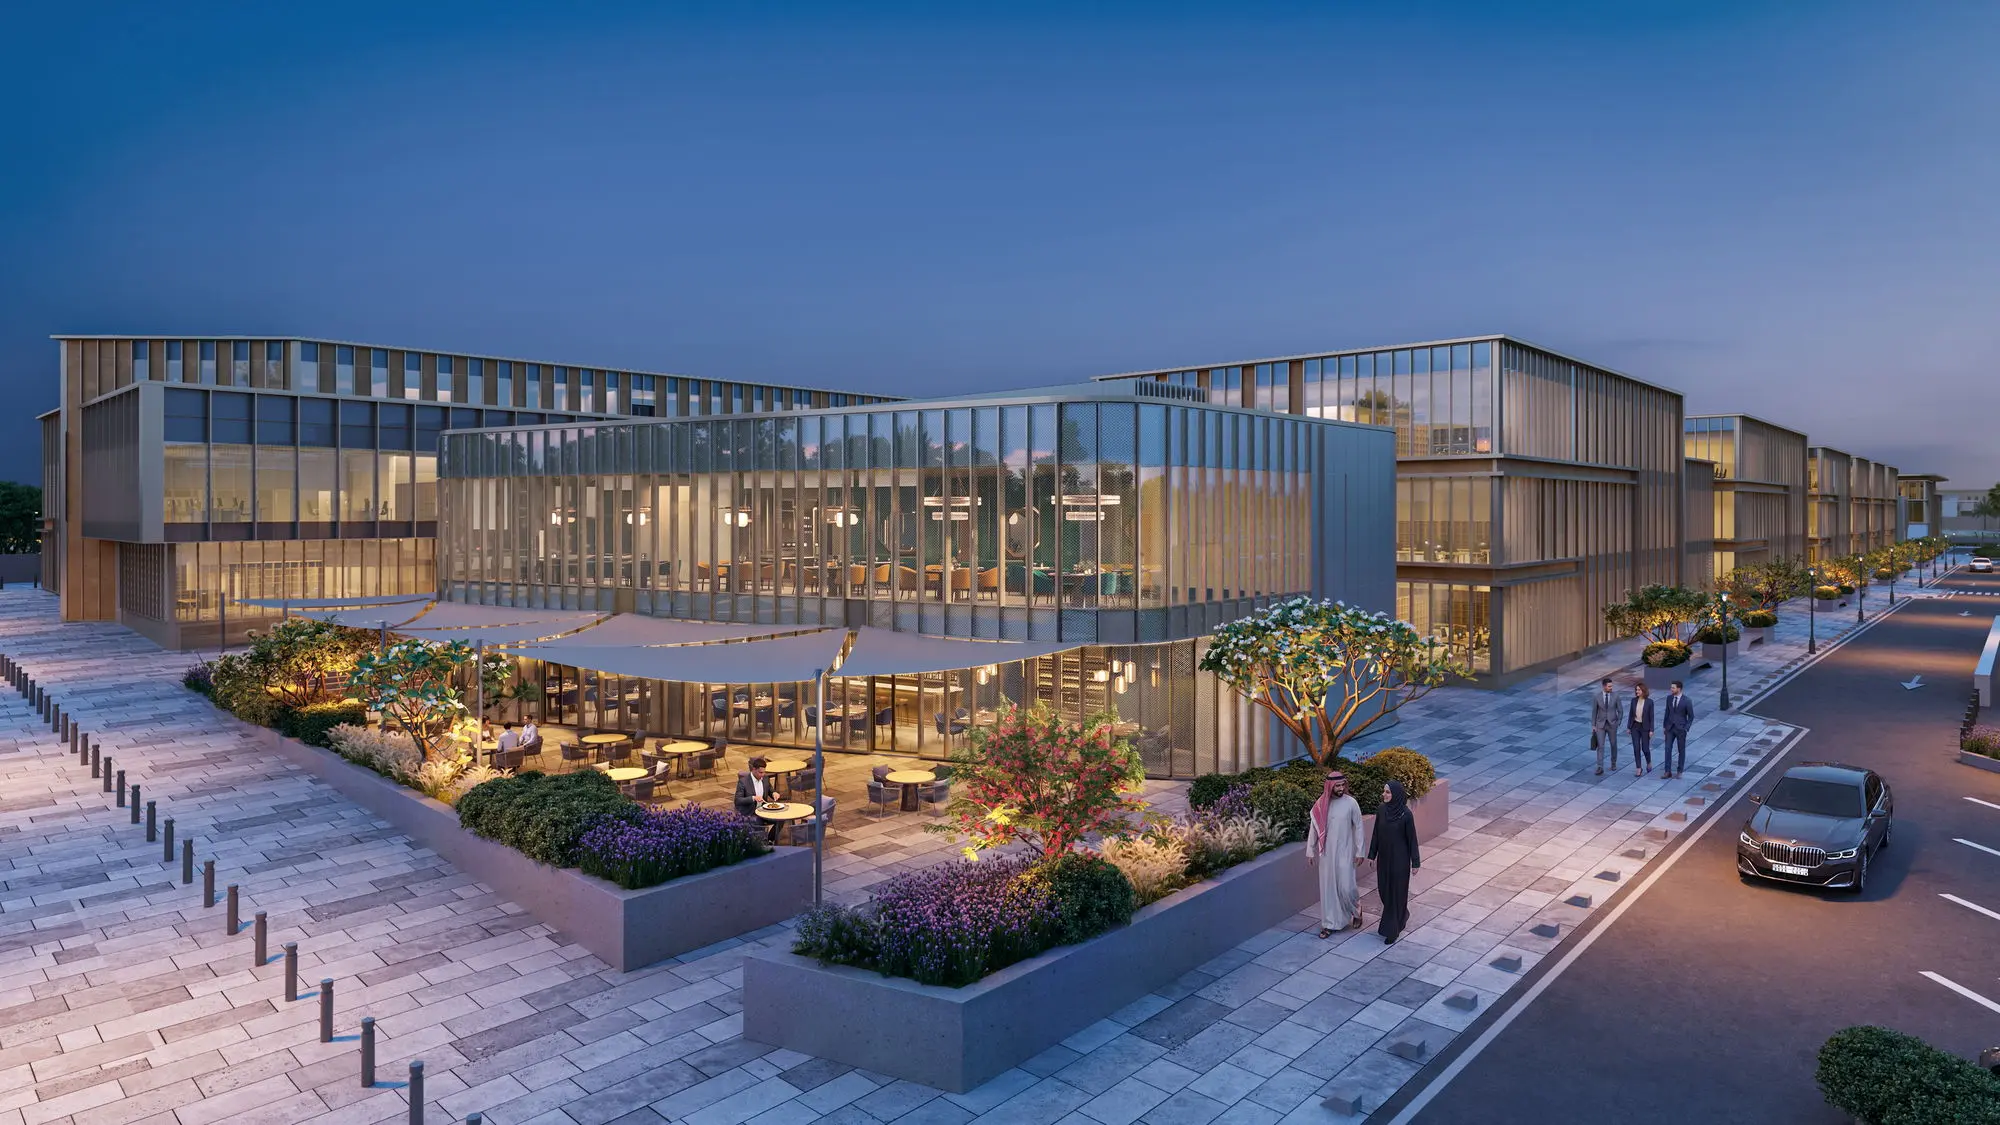
A campus designed to be lived in, not just worked in, with dining, green spaces and everyday amenities woven through Al Bustan Business Park.
Food & Beverage
A considered mix of cafés, restaurants and grab-and-go. Whether it’s a quick re-fuel for lunch or a client dinner, pavilions have been placed so that good food is never more than a short walk from the desk.
Floor plans
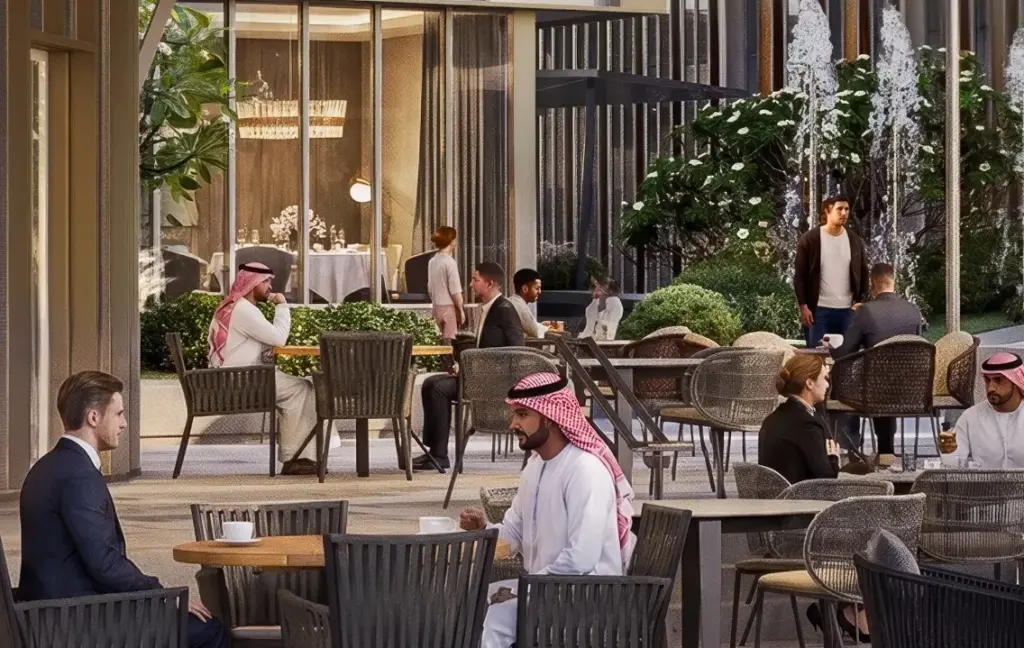
The northern pavilion encourages gathering around a shaded plaza at the park's main entrance, making it an easy meeting point through the working day.
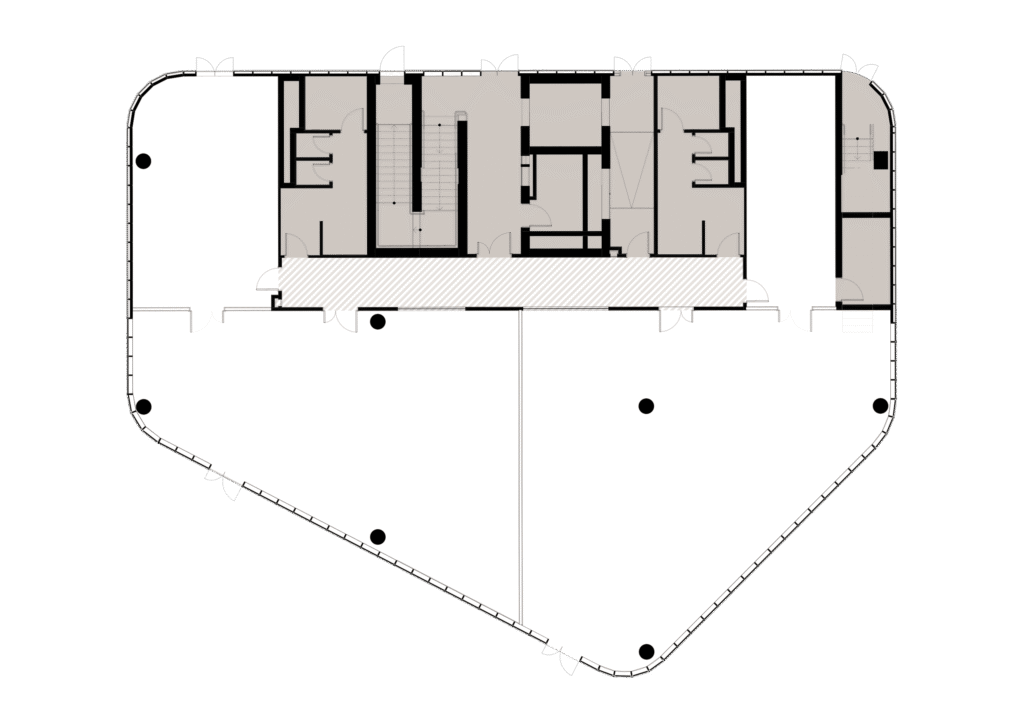
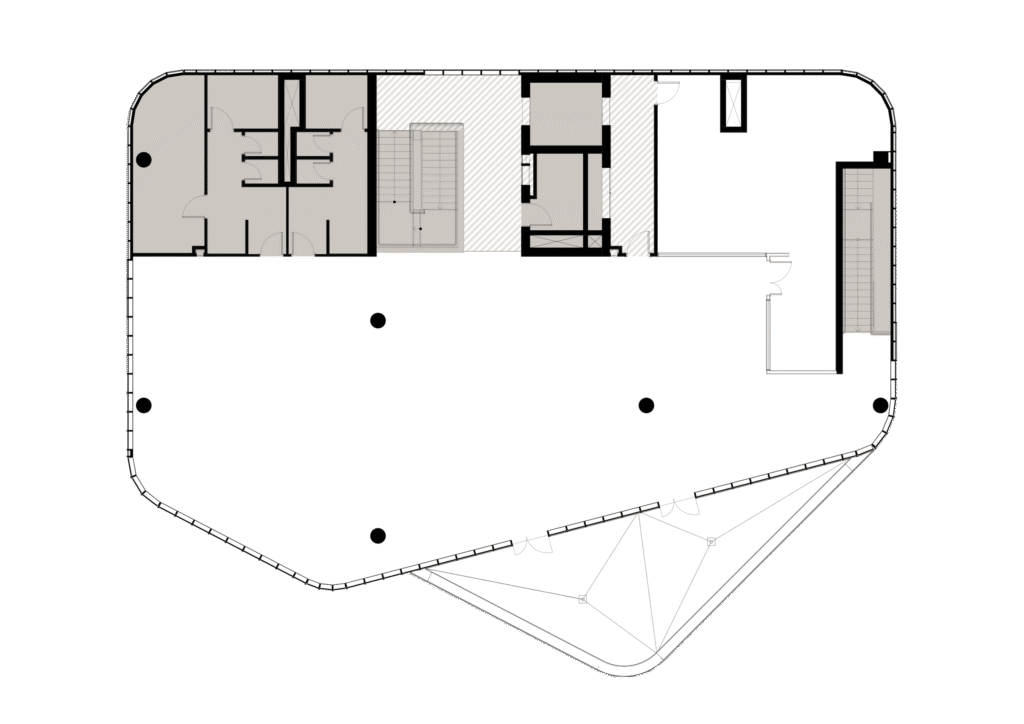
Ground floor
503.66 sq m
First floor
458.64 sq m
1 of 2
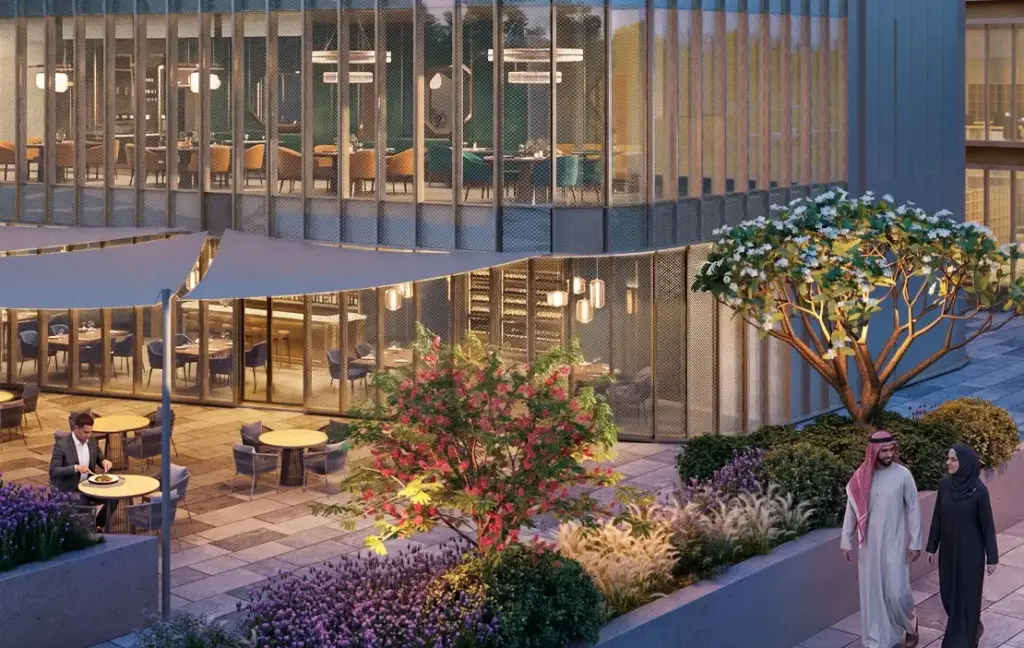
To the south, this pavilion opens onto the green pedestrian promenade that serves as the park's spine, drawing the campus together in the evenings.
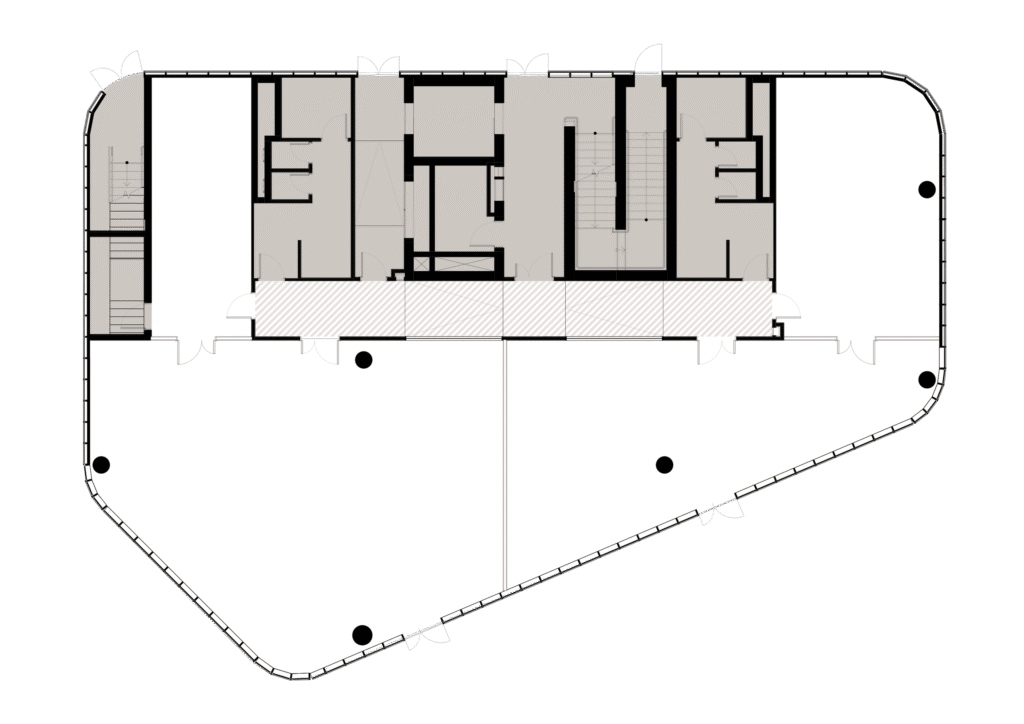
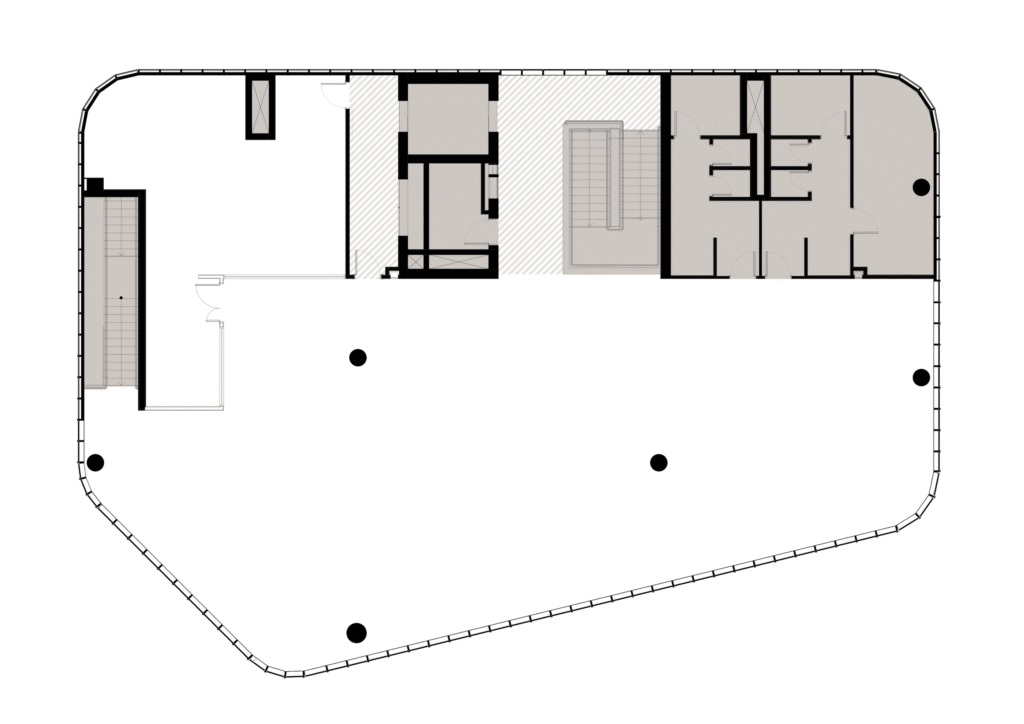
Ground floor
441.86 sq m
First floor
491.69 sq m
1 of 2
Lifestyle facilities
Beyond the desk, Al Bustan Business Park brings together the everyday amenities that make a workplace somewhere people want to be.
-
Green spaces
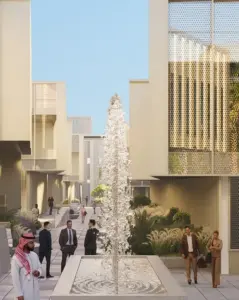
Landscaped courtyards and a shaded green spine give the campus room to breathe and somewhere to step away. -

Daycare
An on-campus nursery and daycare gives working parents trusted childcare just minutes from the office.