The Park

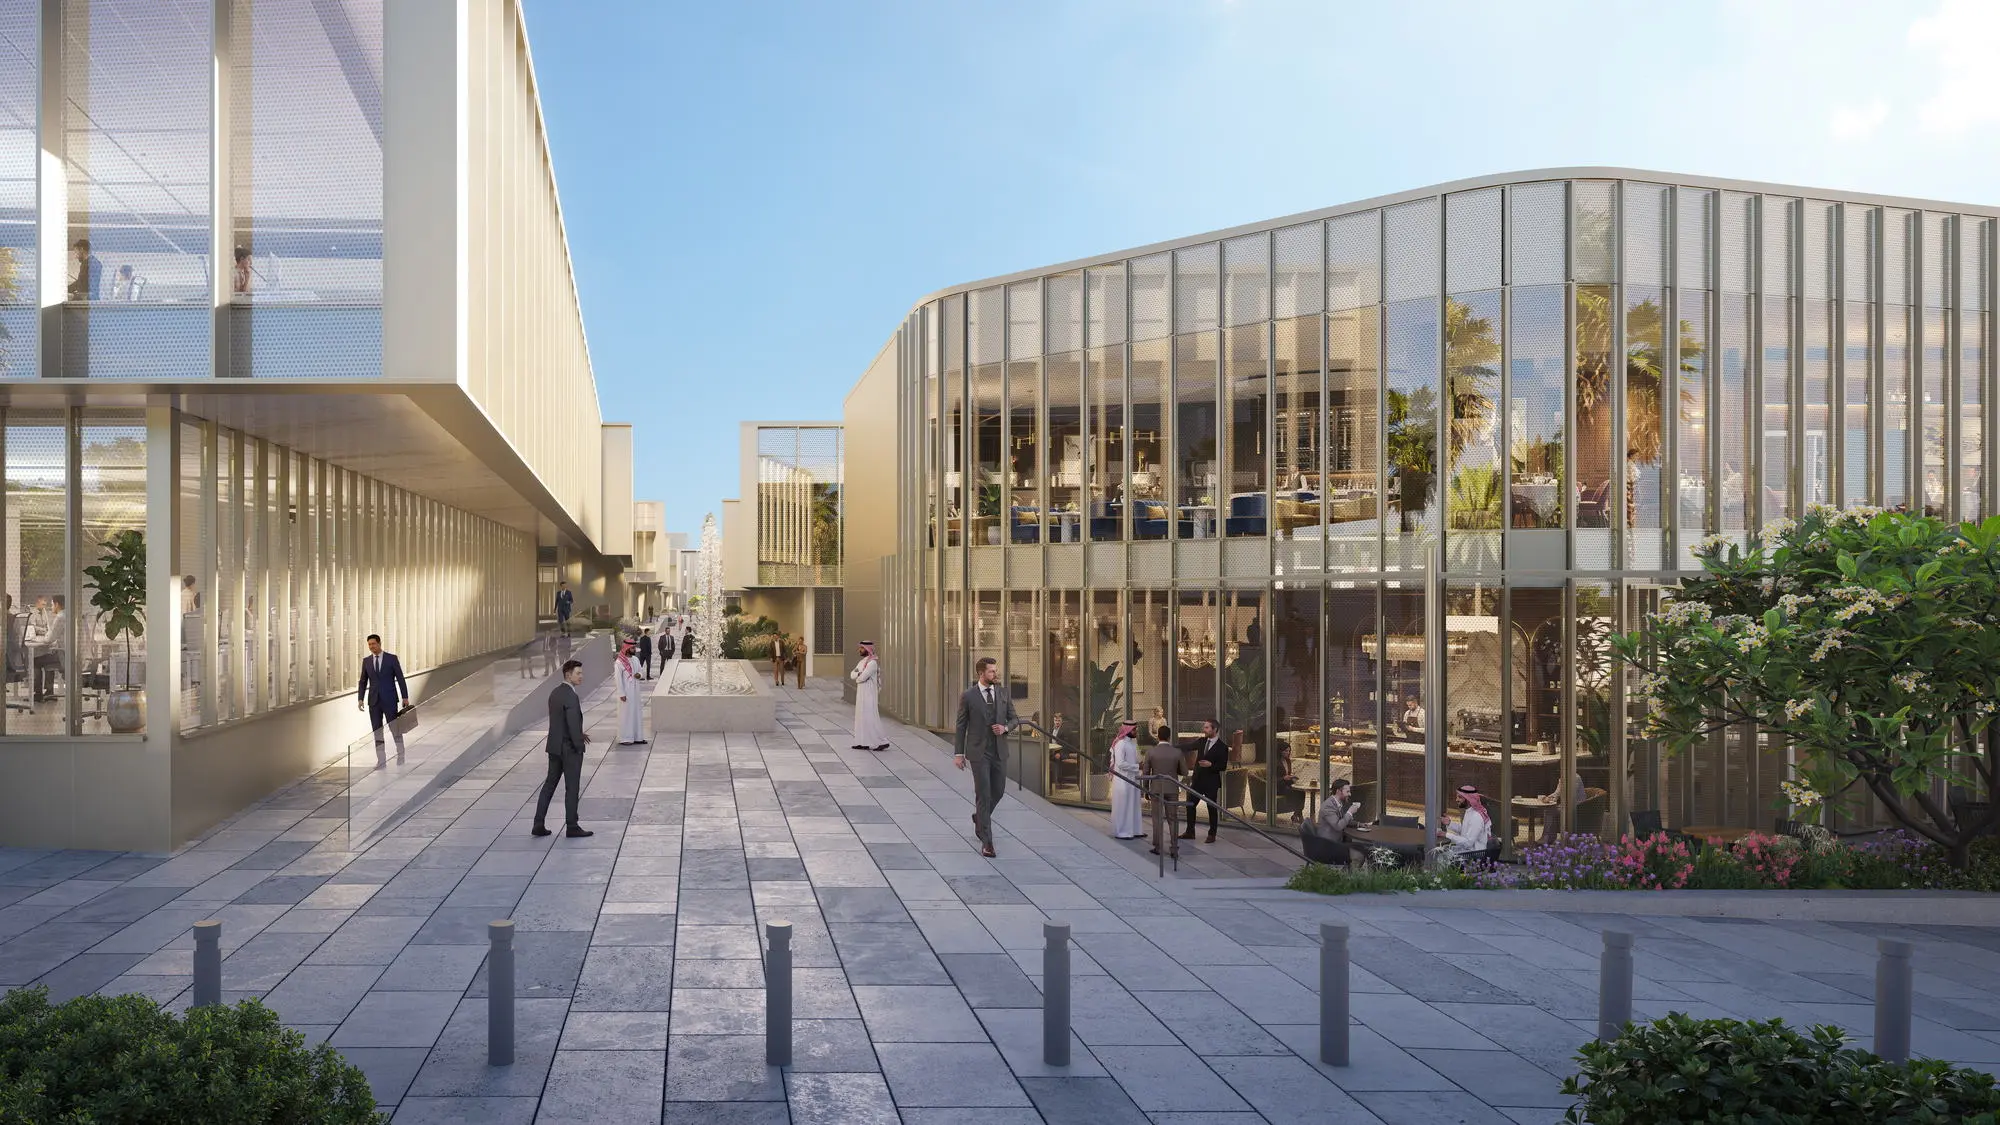
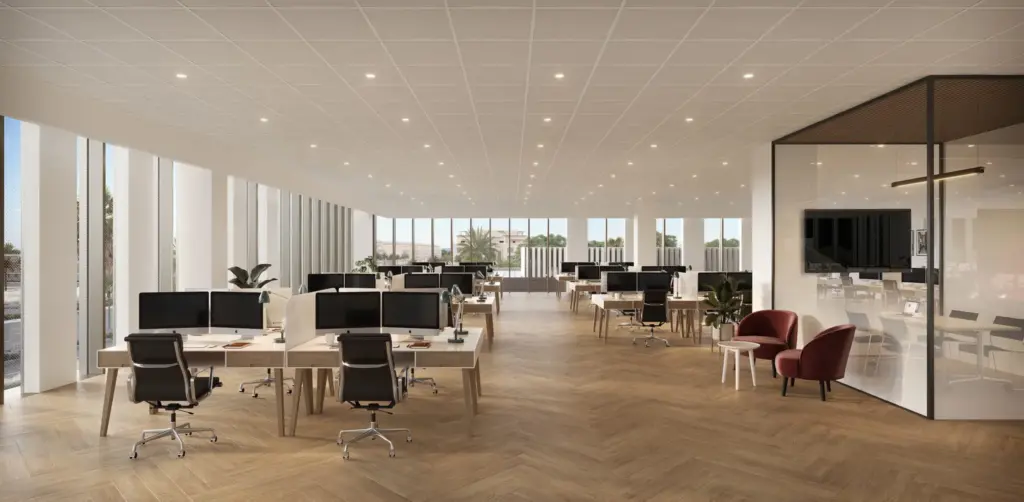
From the connected campus layout to generous floor plates to clear bronze wayfinding, every detail of the park’s architecture and design is shaped by intuitive use and clarity.

Built for sustainability

The campus’s pursuit of LEED accreditation demonstrates our commitment to sustainable initiatives. Our goal of LEED Gold takes that commitment one step further.
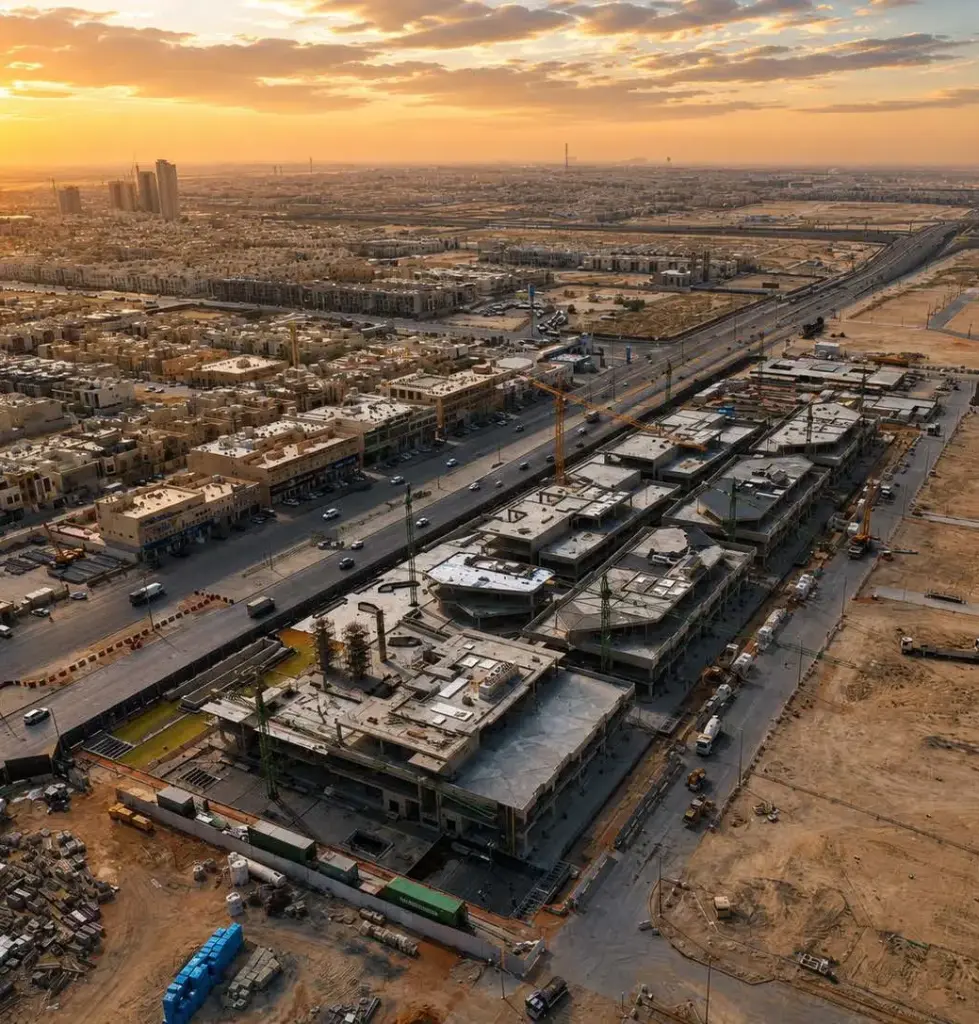
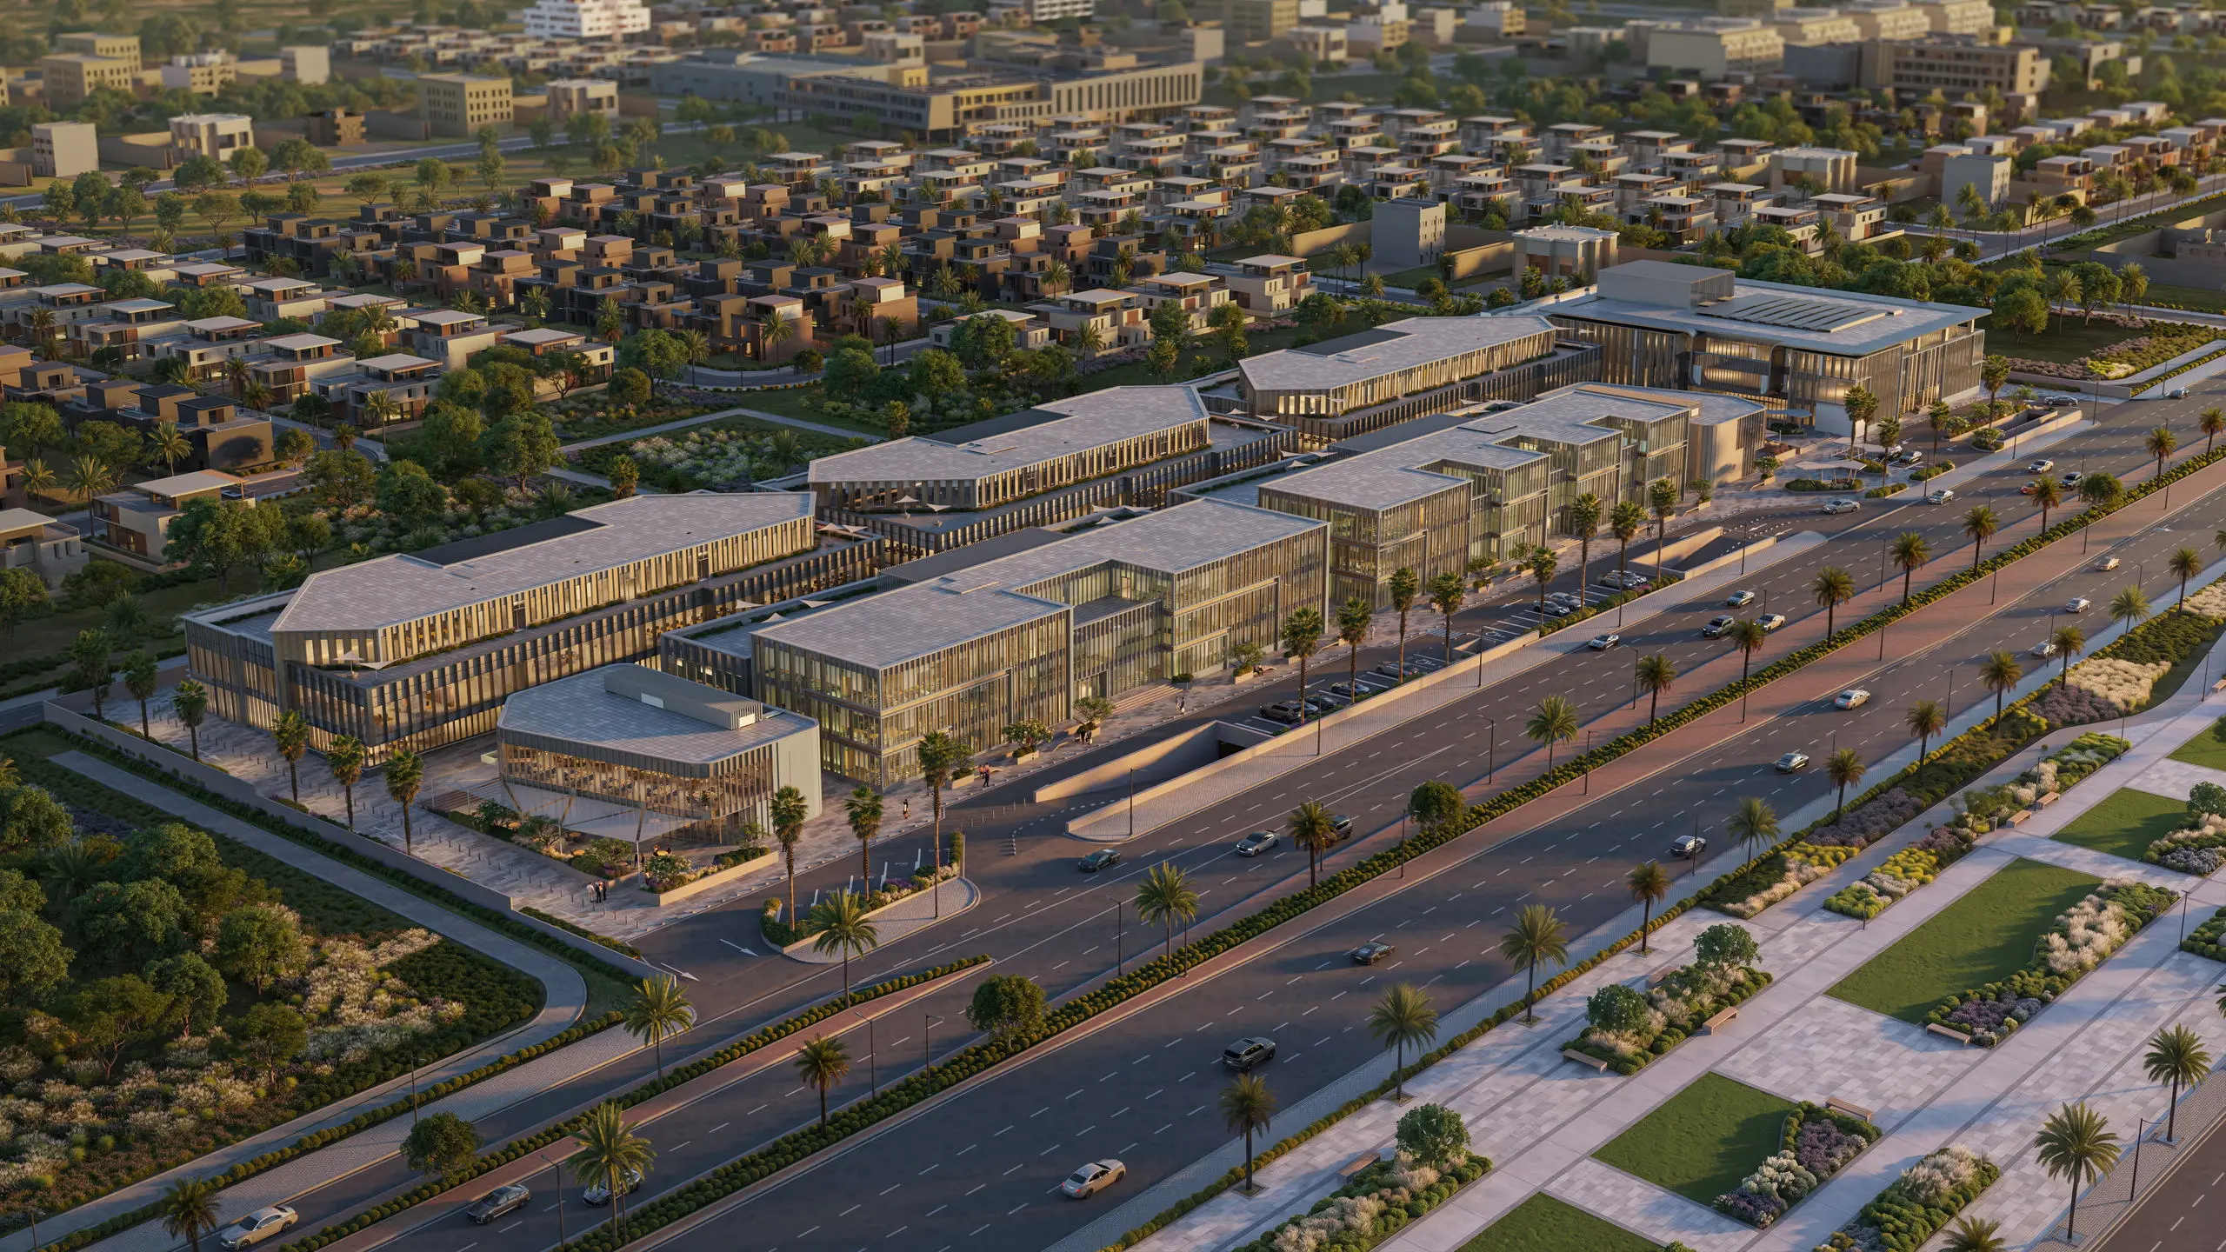
Al Bustan Business Park campus with Building A highlighted

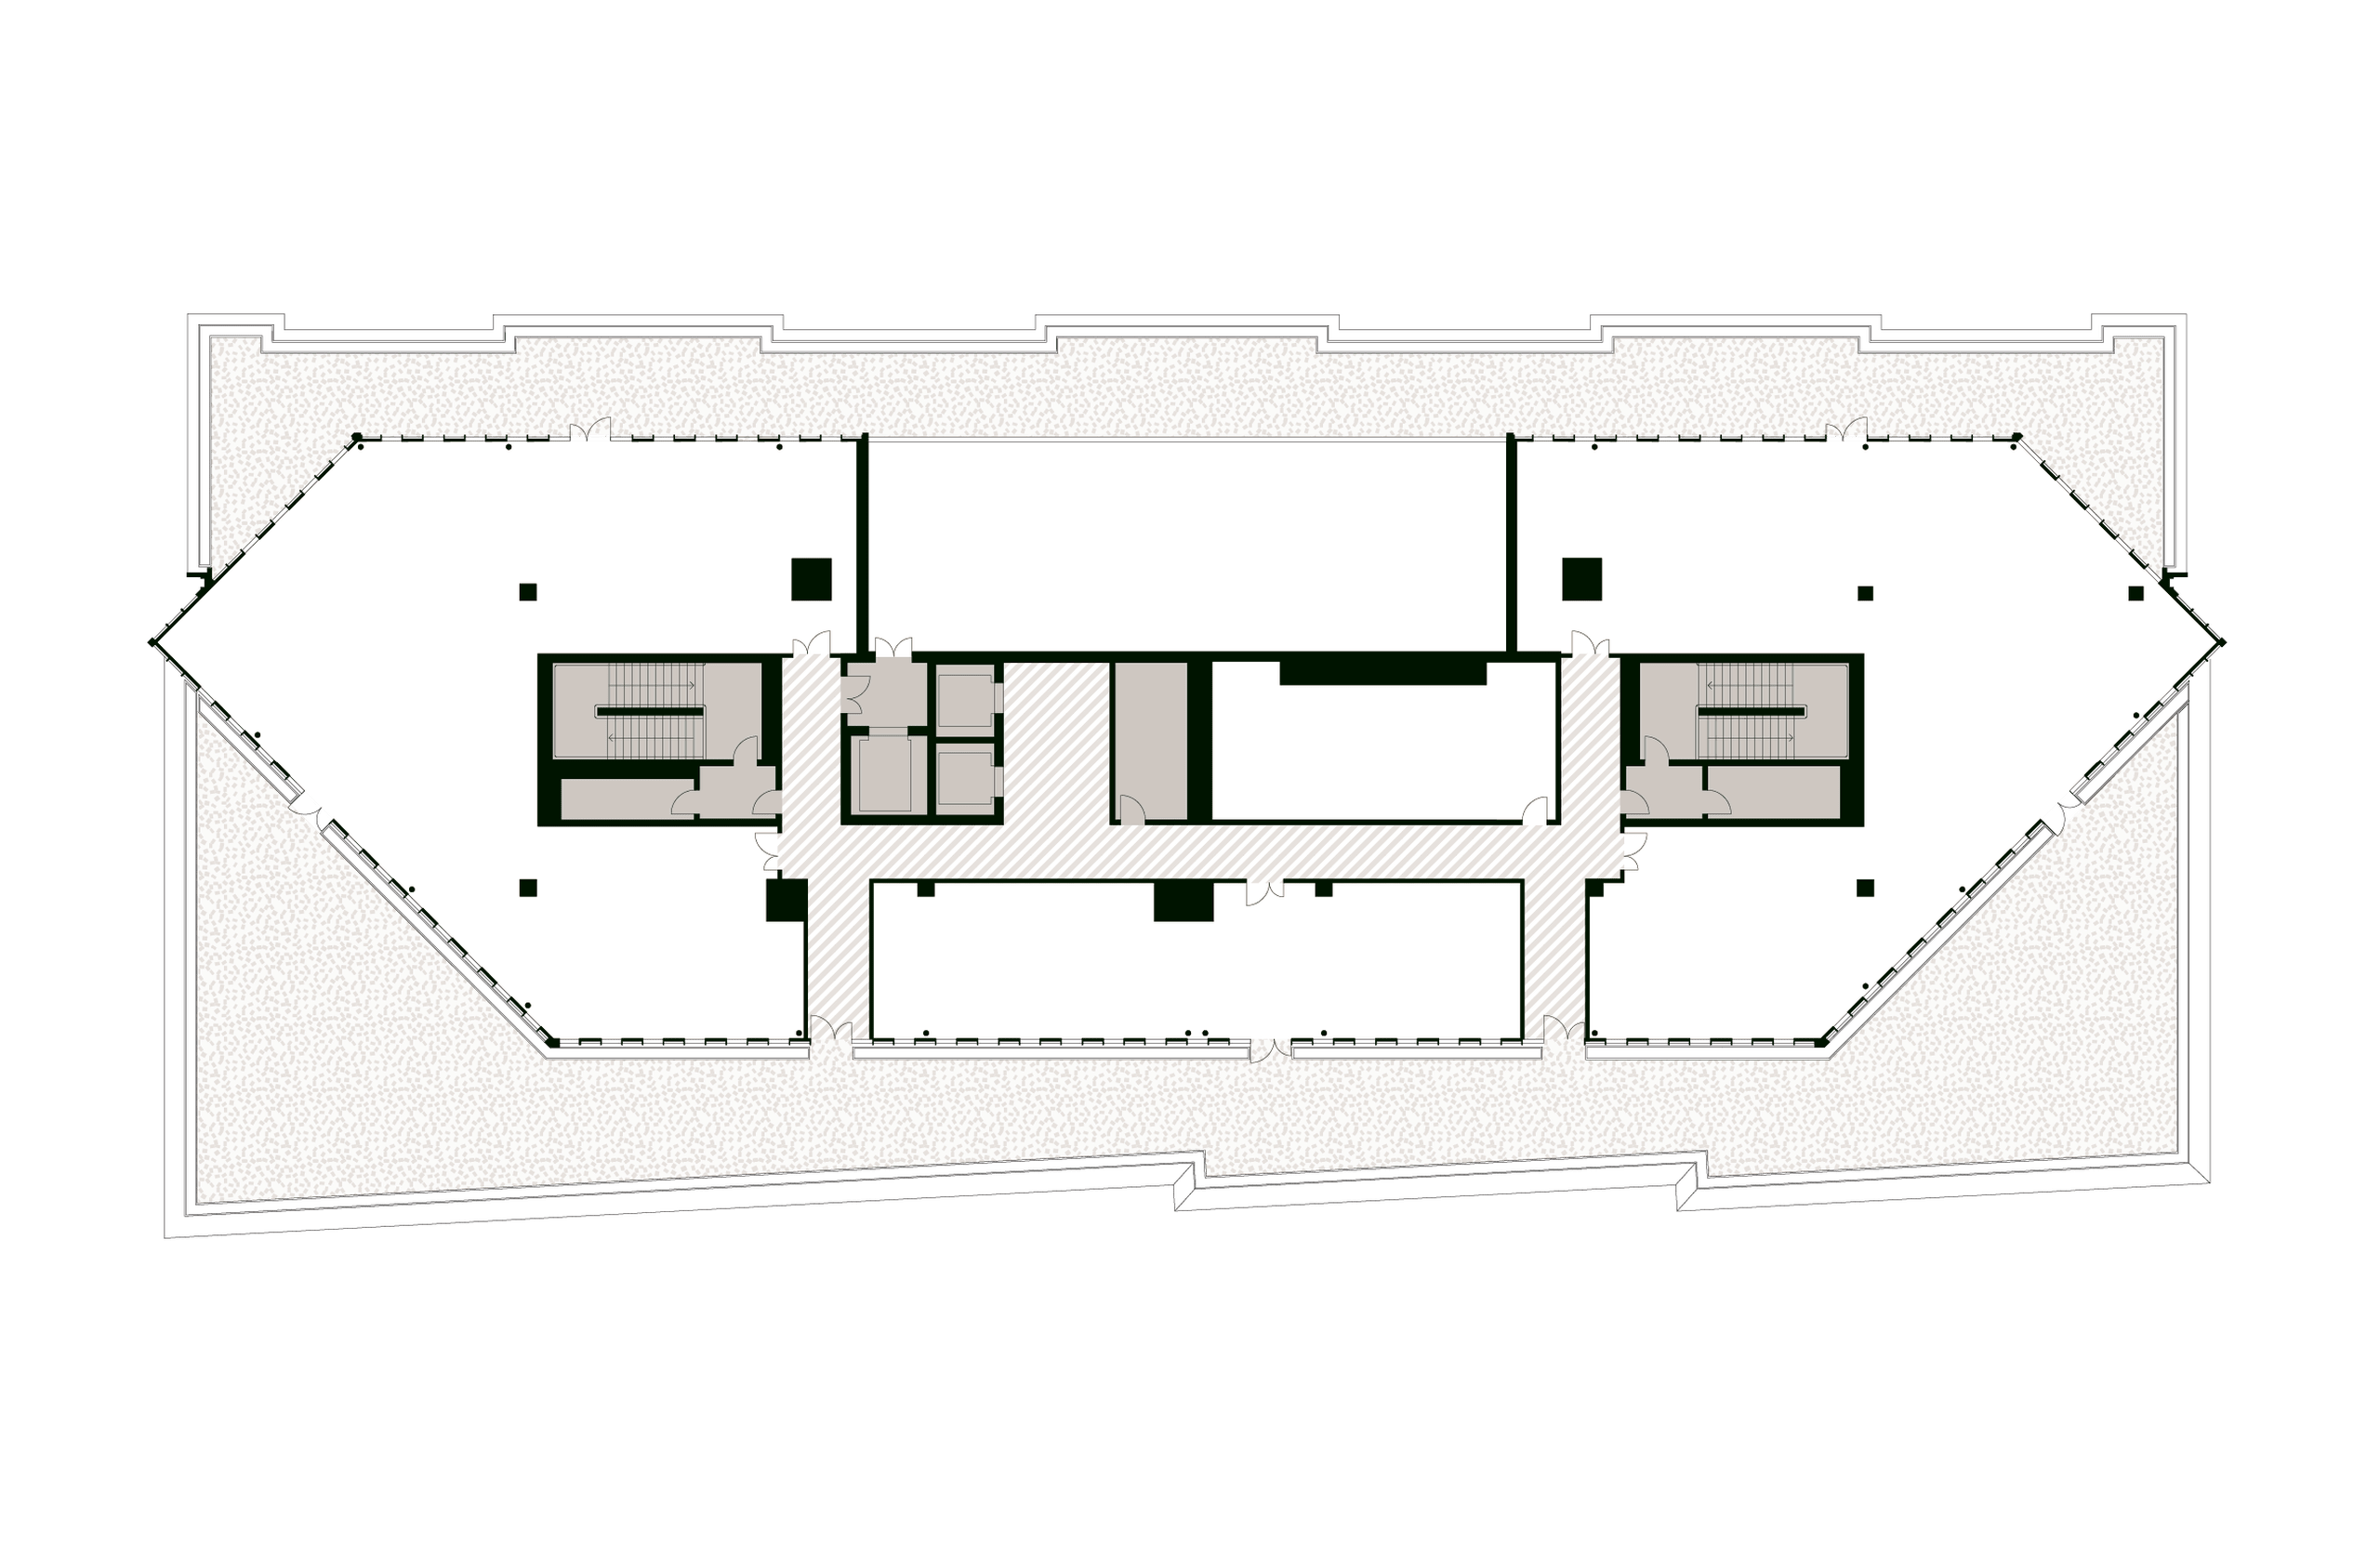
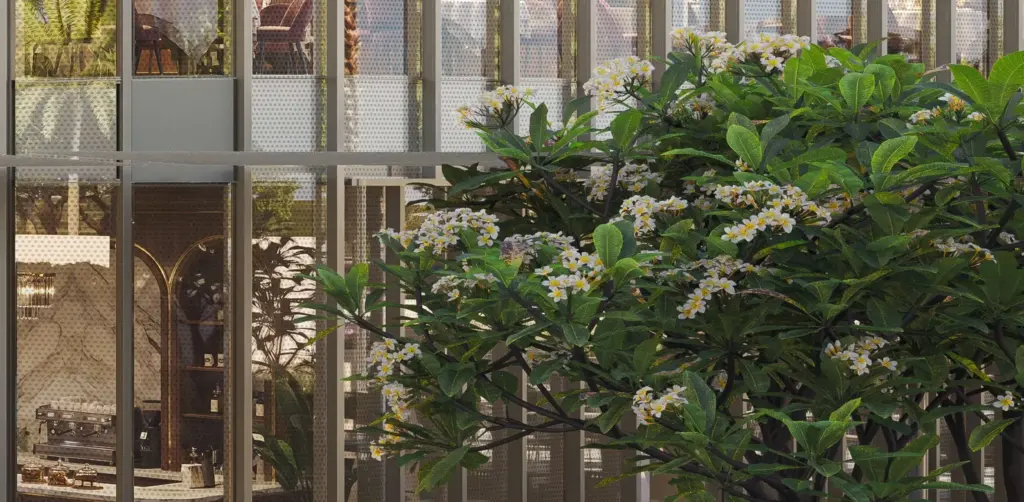
Informed by long-standing experience and an on-the-ground presence, the amenities across Al Bustan Business Park are curated to the standards of the modern worker — grab-and-go coffee, state-of-the-art gyms and an on-site concierge. Landscaped courtyards and rooftop terraces open up space to collaborate, while on-site daycare helps ease the work-life balance.

Quality shows in the whole — in how each detail reduces friction, encourages connection and improves the day-to-day for staff and visitors alike: structured circulation, integrated wayfinding, generous parking, two standalone F&B buildings and a single connected campus layout.
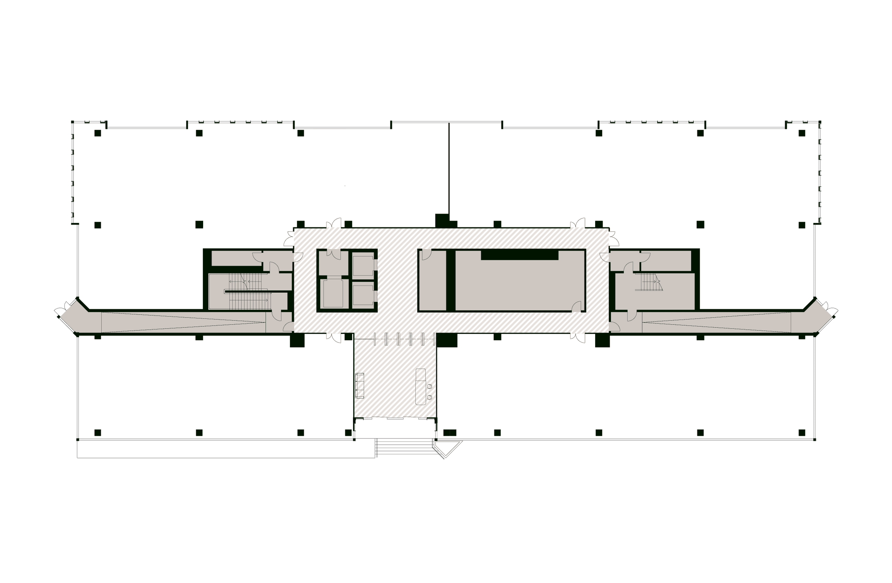
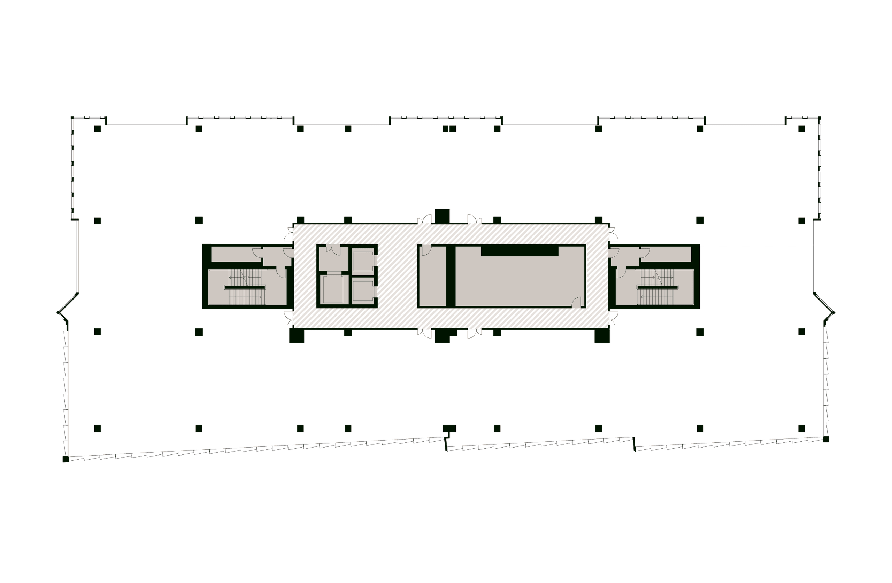
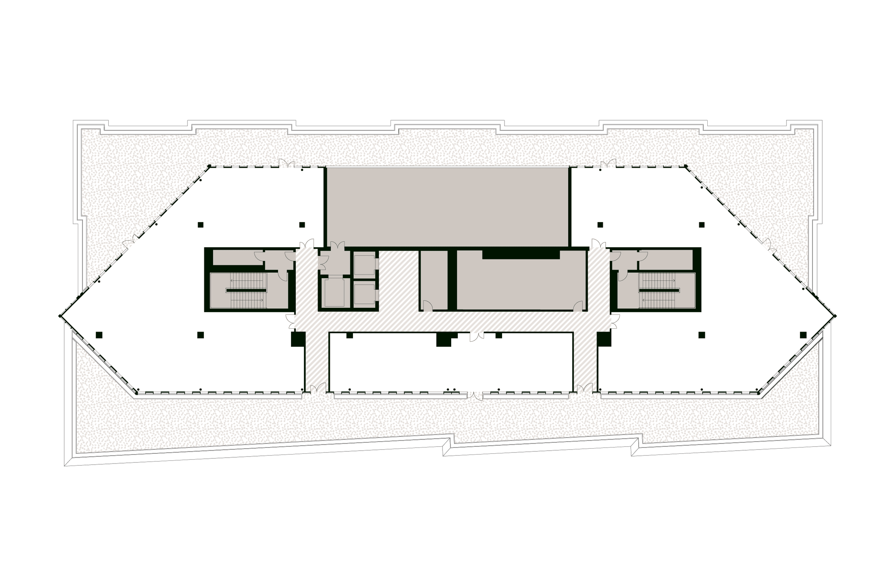
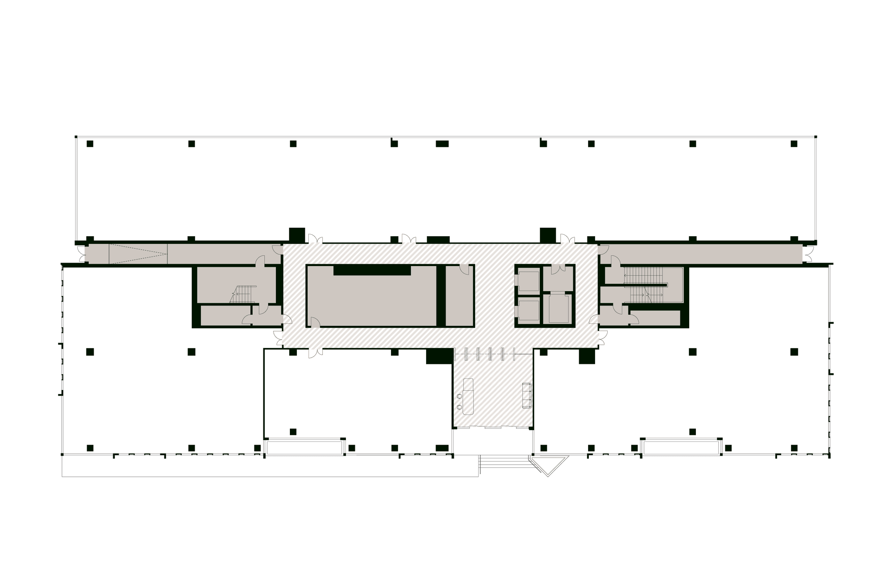
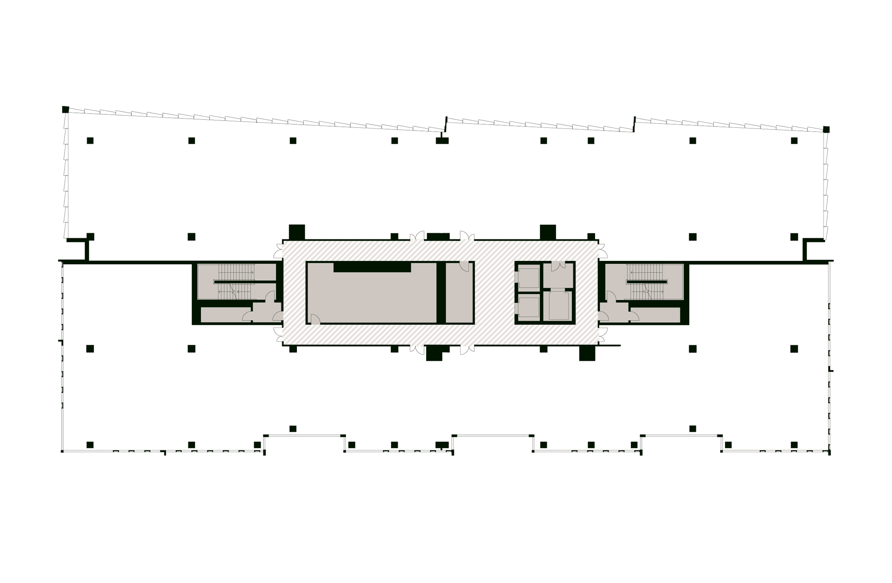
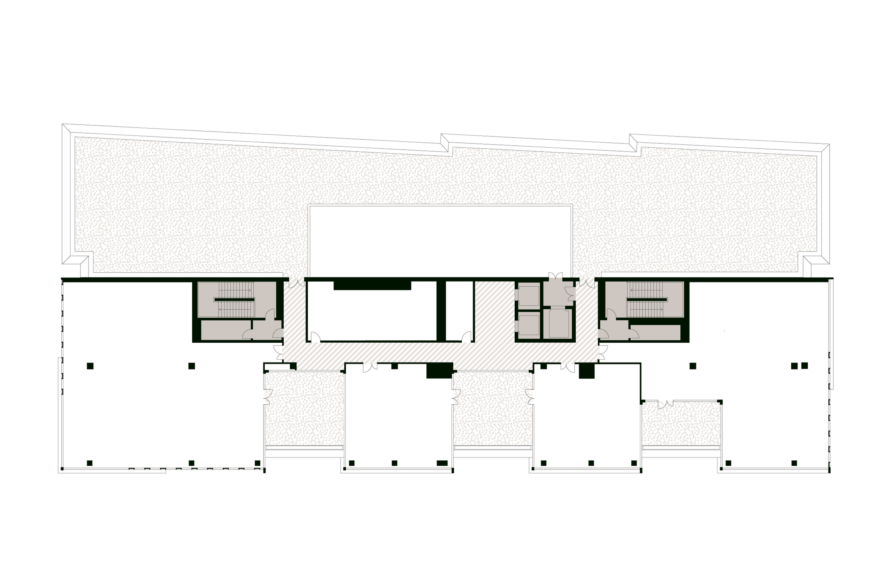
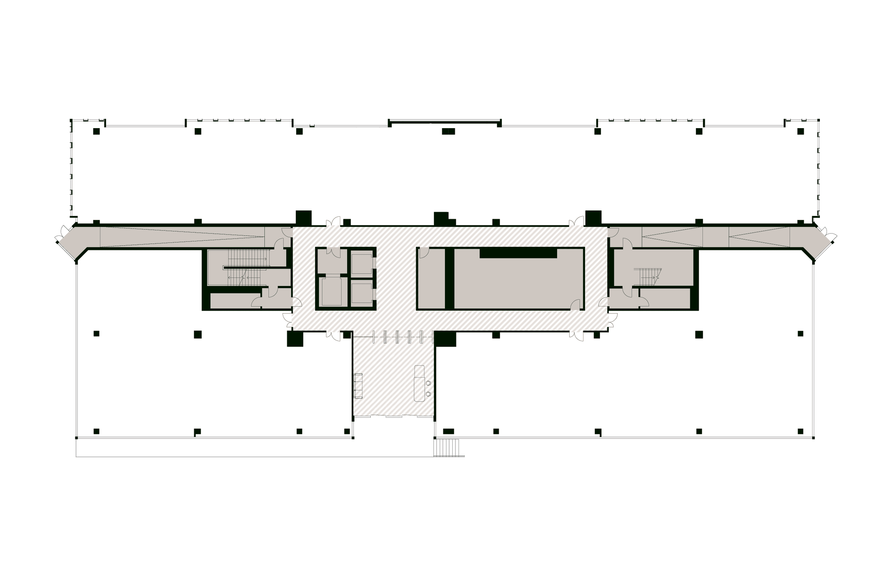
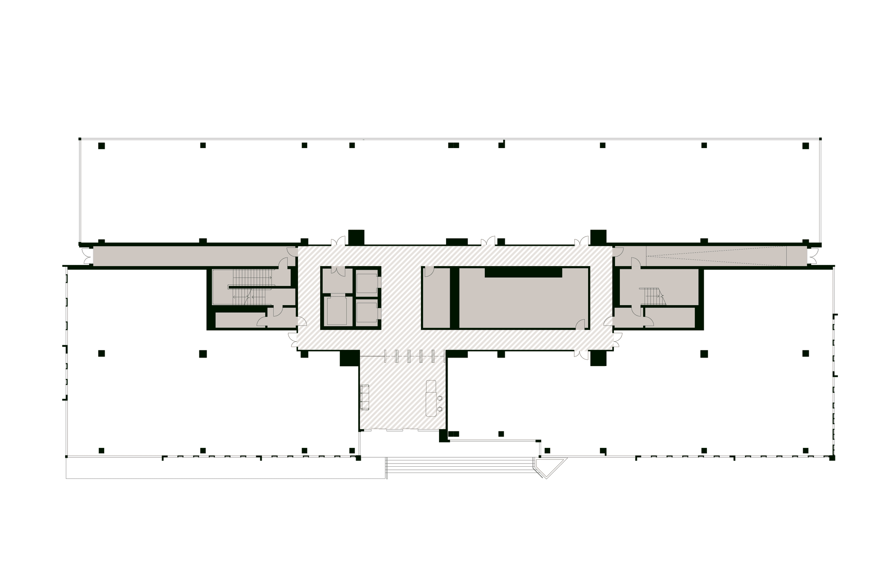
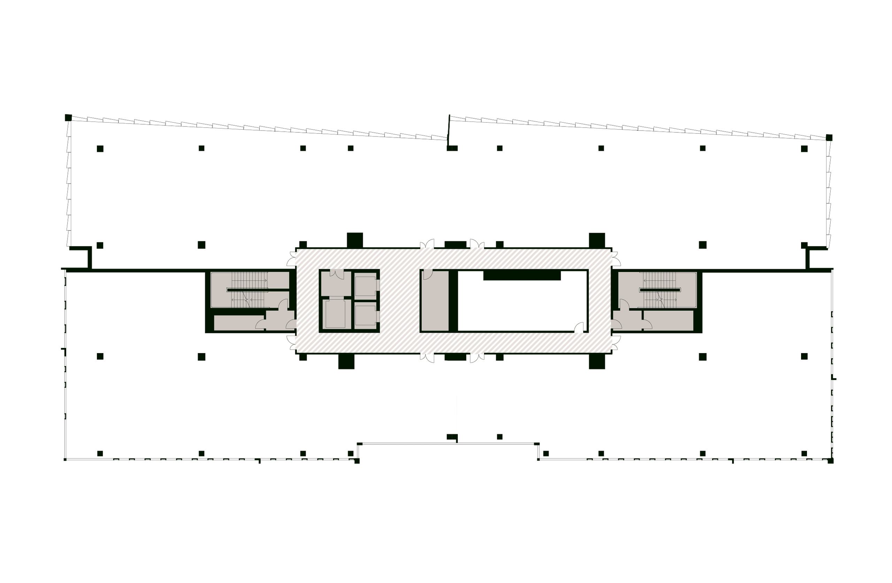
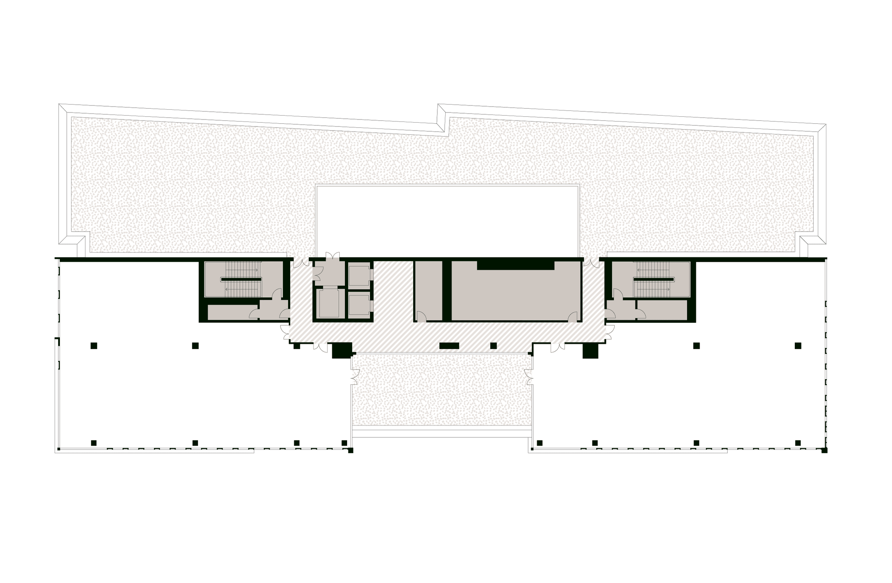
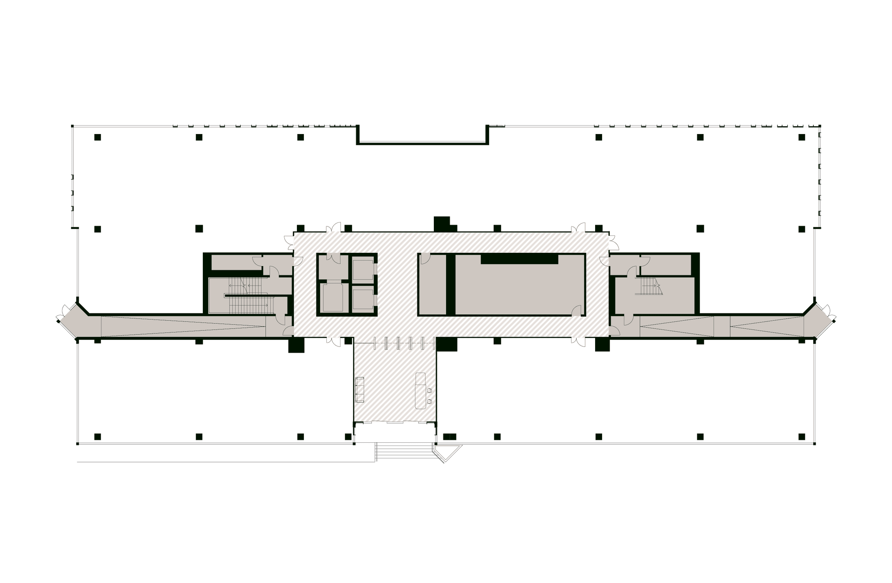
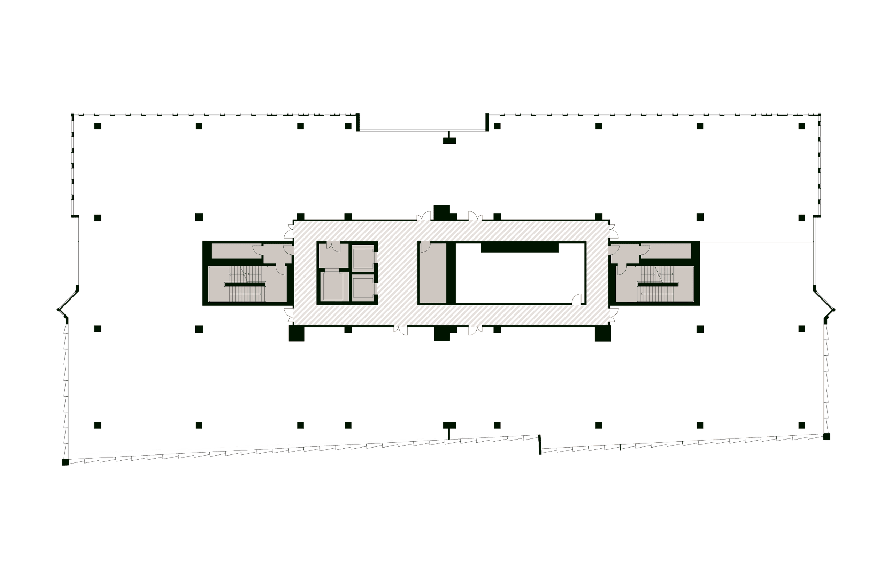
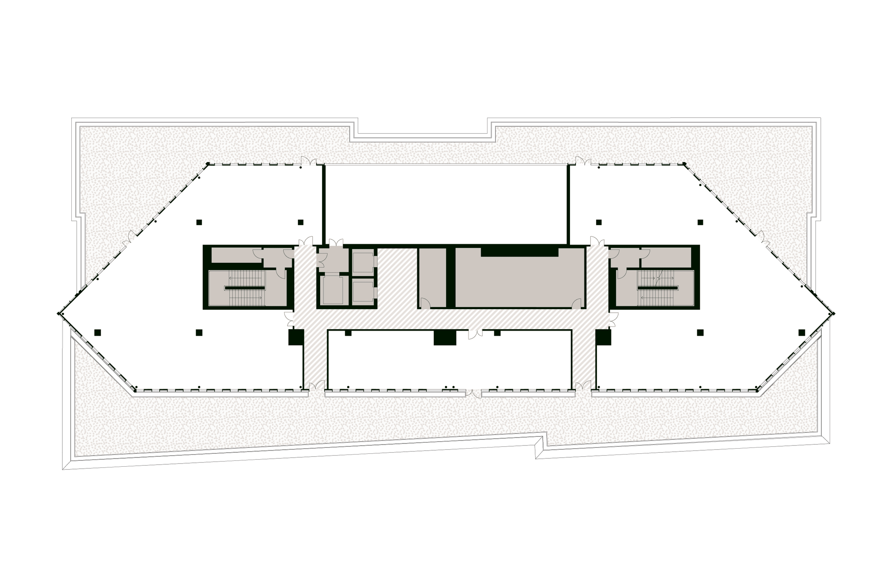
Ground floor

1,925 sq m

Available

A double-height lobby opens onto the central green spine, with active retail frontage, end-of-trip facilities and direct access to 340 structured parking bays.

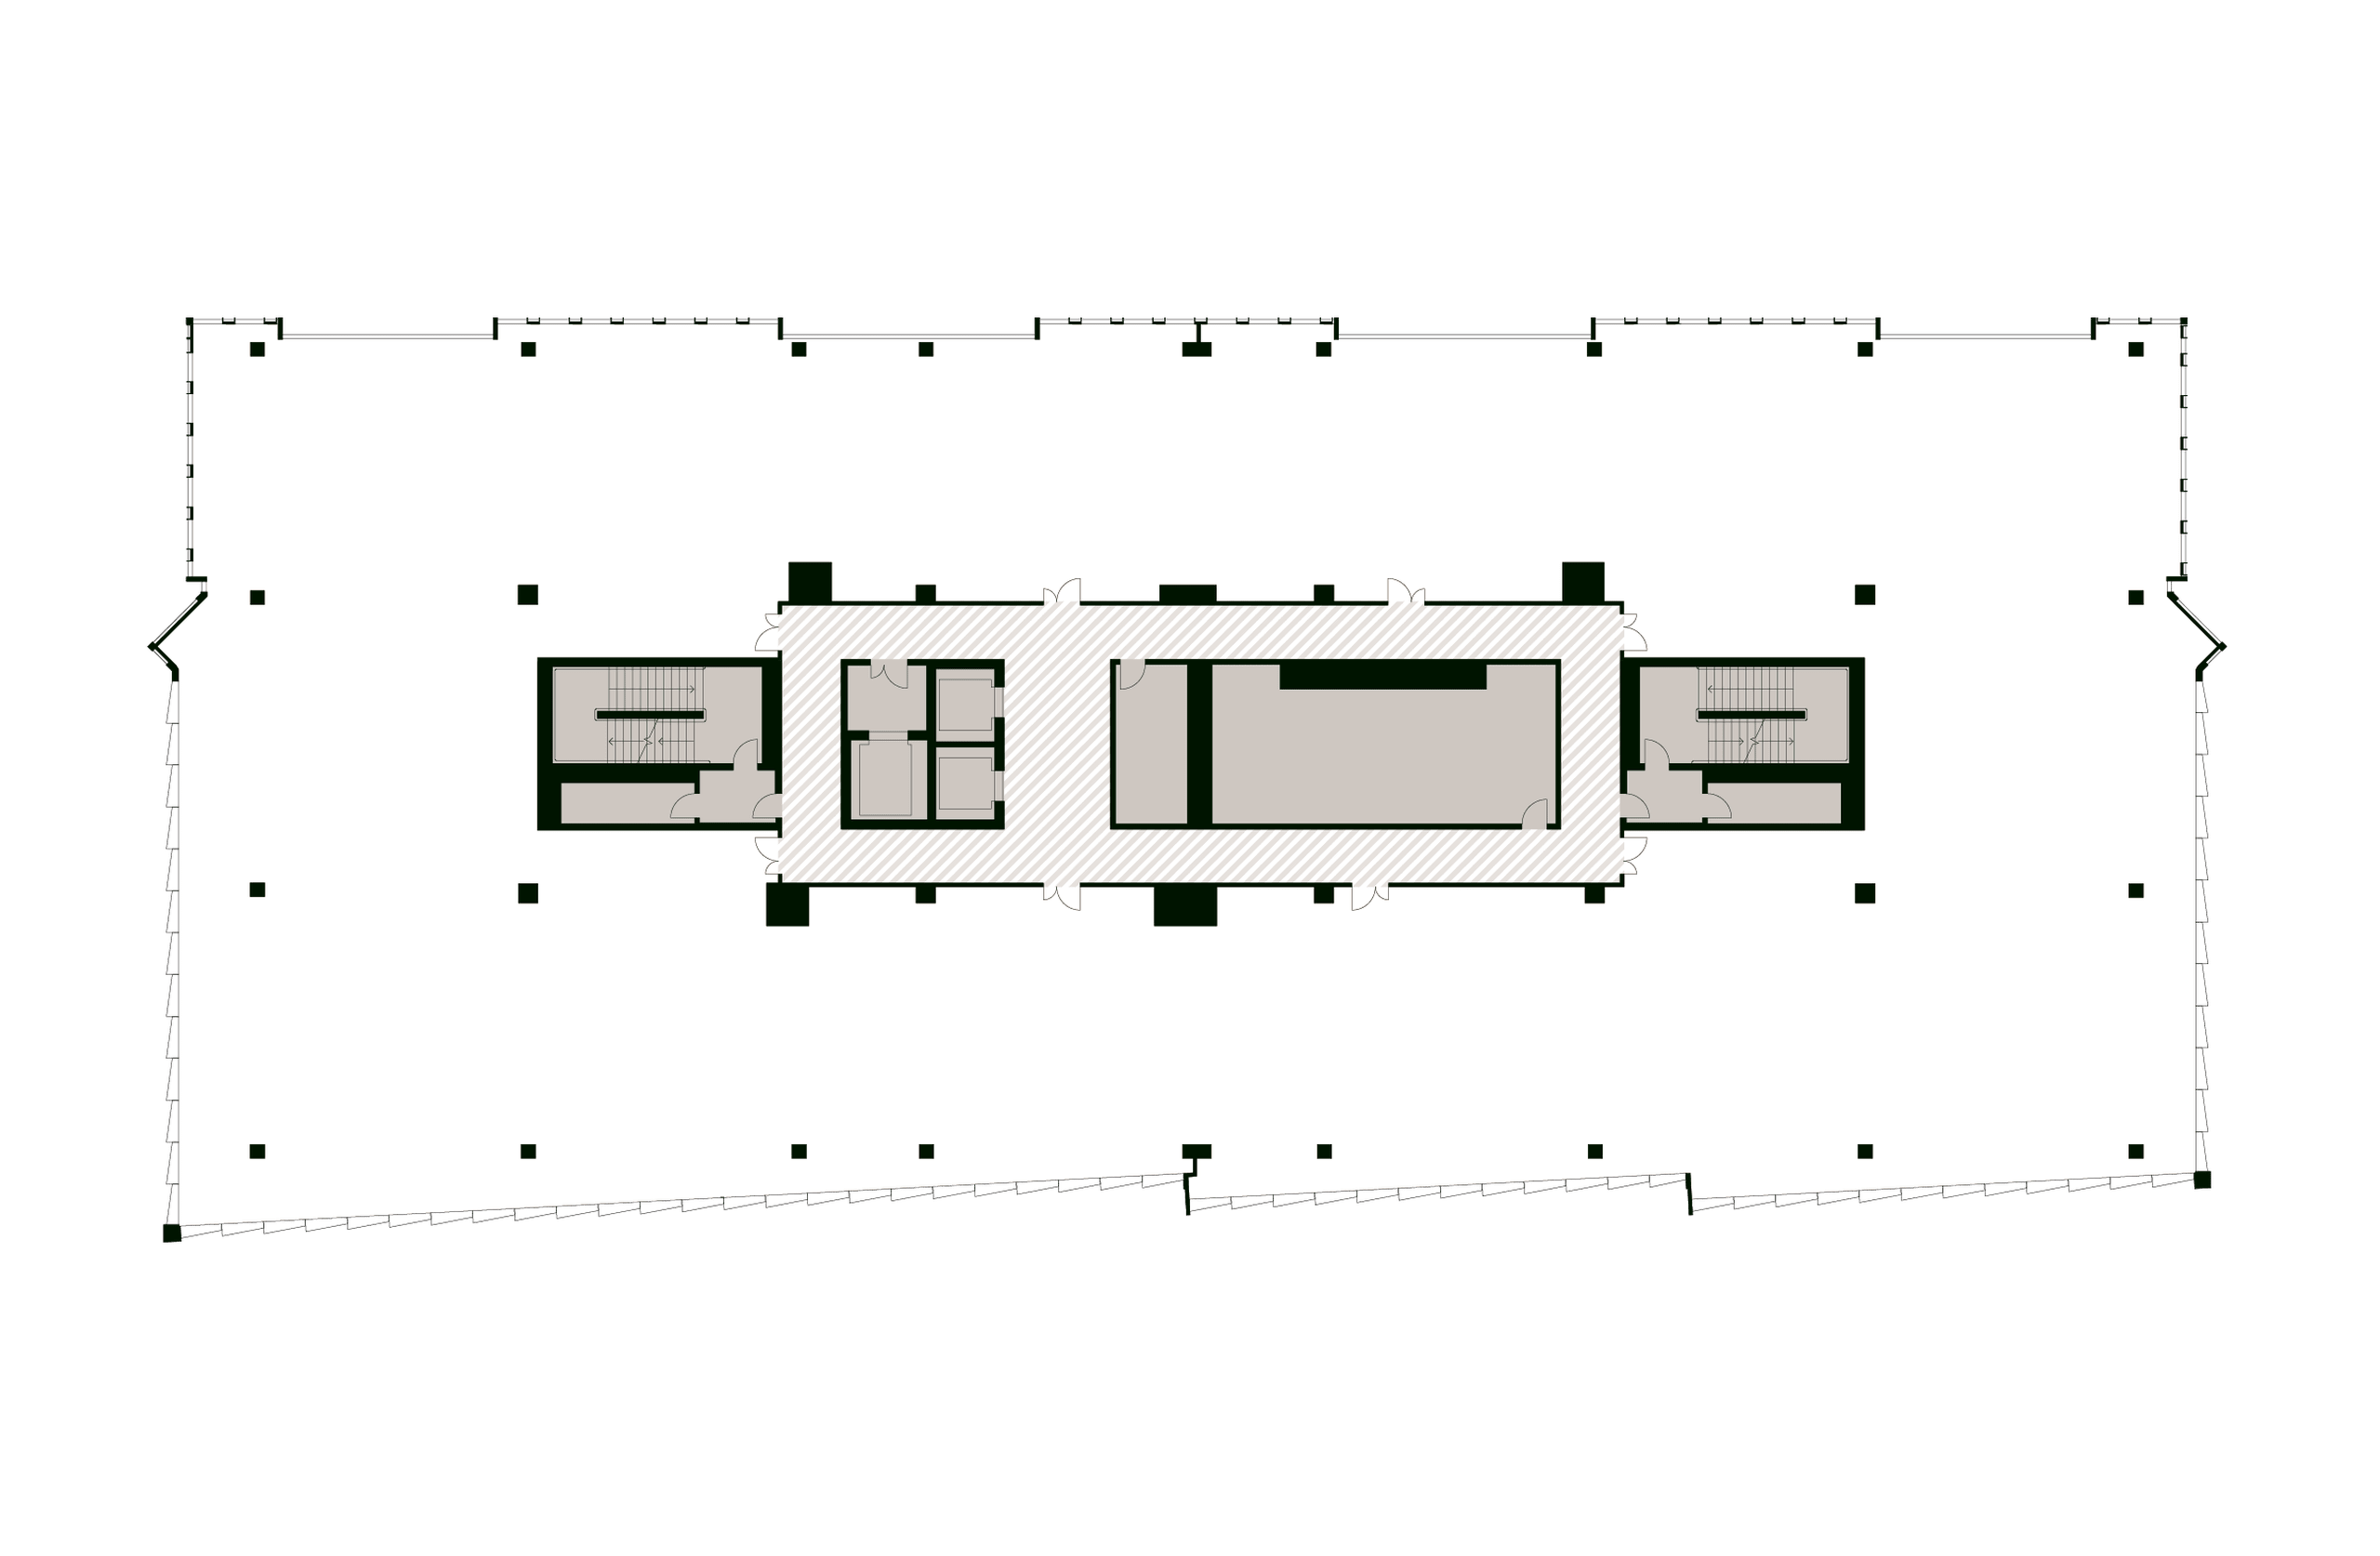
Building A — Ground floor plan
1 of 3

Specifications

A clear schedule of areas across each building and floor, available to download in full.
Building A specifications
Floors 3
Gross leasable area 5,113 sq m
Typical floor plate 1,780 sq m
Parking 340 bays
Certification LEED Gold
Anticipated handover Q4 2026